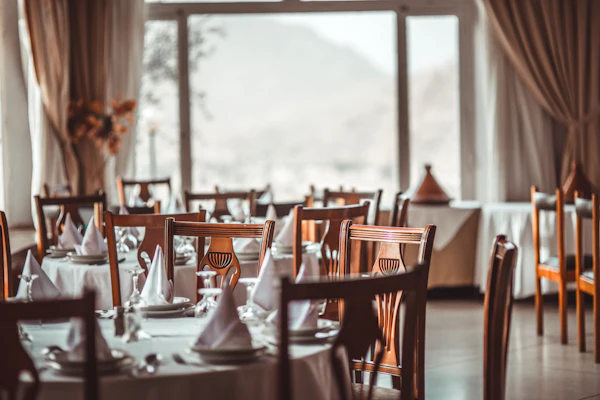
Exquisite Hospitality Interiors

Luxury Restaurant Interior Design Services in Varanasi

Transform your dining space with immersive ambiance, custom woodwork, ambient lighting, and optimized seating layouts tailored to elevate guest experiences.

Immersive & High-End Restaurant Interior Designs

We blend captivating aesthetic appeal with strategic spatial planning to craft dining spaces that leave a lasting impression on your guests. From luxury acoustic wall paneling and custom architectural millwork to mood-enhancing illumination and optimized seating traffic flows, our turnkey hospitality interiors are tailored to elevate both brand identity and customer experience.
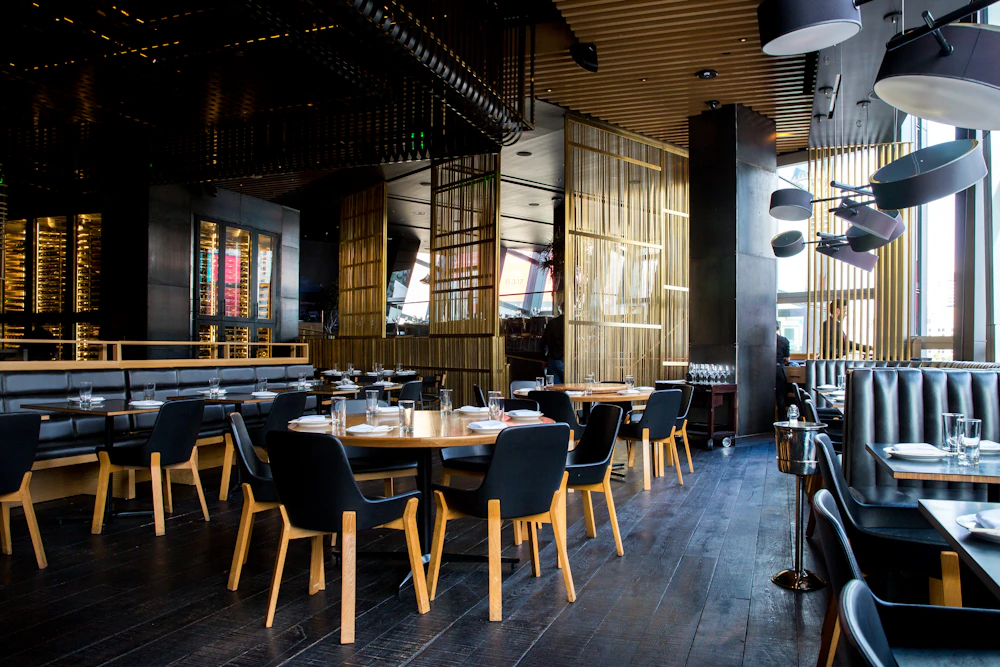
  • Optimized Seating & Traffic Flow Planning
  • Luxury Finishes & Atmospheric Lighting
  • Acoustic Comfort & Turnkey Execution
Luxury Restaurant Interior Design
Hospitality Design Features

Everything Needed for an Exquisite Restaurant Interior

Optimized Seating Layouts

Custom booth seating, private dining areas, lounge zones, and optimized traffic flows fitted to your floor plan.

✦ 3D Walkthrough Included

Luxury Finishes

Italian marble, brass metallic inlays, acoustic textured wall panels, and high-durability commercial laminates.

✦ Premium Hospitality Grade

Bespoke Millwork

Custom architectural bars, host counters, decorative wine display racks, and tailored restaurant furniture.

✦ Handcrafted Quality

Atmospheric Lighting

Layered mood lighting, decorative pendant fixtures, cove illumination, and acoustic sound-dampening design.

✦ Immersive Experience
Restaurant Showcase

Our Luxury Restaurant Interior Projects

Fine Dining Main Hall
Fine Dining

Grand Ambiance Main Hall

Private Dining Room
Private Dining

Exclusive Booth Seating

Luxury Bar Counter
Architectural Bar

Illuminated Marble Bar

Lounge & Cafe Seating
Lounge Area

Contemporary Cafe Seating

Roof-top Restaurant Design
Rooftop Dining

Open-Air Sky Deck Setup

Modern Accent Wall Paneling
Wall Millwork

Acoustic Fluted Panels

Warm Pendant Lighting
Atmospheric Lighting

Custom Designer Pendants

Boutique Restaurant Interior
Boutique Concept

Modern Minimalist Dining

Cocktail Lounge Design
Cocktail Lounge

Velvet Upholstery & Brass

Bistro Style Interior
Bistro Interior

Urban Industrial Blend

Luxury Banquet Hall
Banquet Hall

Grand Event & Dining Space

Artisanal Restaurant Design
Artisanal Theme

Organic Wood & Greenery

Execution Workflow

How We Craft Your Luxury Restaurant Interior

Precision spatial planning, custom architectural millwork, and flawless on-site execution.

01
Phase 1

Space Audit

Detailed site measurements, HVAC, plumbing, and seating capacity analysis.

  • Site Survey & Laser Mapping
  • Traffic Flow Optimization
02
Phase 2

3D Visualization

Photorealistic 3D renders with lighting, material swatches, and custom millwork designs.

  • 3D Walkthrough Renders
  • Material & Lighting Palette
03
Phase 3

Manufacturing

Precision CNC cutting of acoustic panels, custom bars, and commercial furniture.

  • Bespoke Architectural Millwork
  • Strict Quality Control
04
Phase 4

Installation

Turnkey on-site assembly, mood lighting setup, and final finishing before handover.

  • Acoustic & Lighting Testing
  • Immaculate Handover
Restaurant Design Expert

Design Your Dream Restaurant Interior Today

Book a free 1-on-1 consultation with our architectural and interior design experts for bespoke layouts, 3D renders, custom millwork, and lighting guidance.

Phone
+91 98351 15156
Email
support@weboku.com
Got Questions?

Frequently Asked Questions

Everything you need to know about our luxury restaurant interior design and execution process.

What materials do you use for custom restaurant millwork and bar counters? +

We primarily use commercial-grade Boiling Water Proof (BWP) plywood, high-density MR boards, solid hardwoods, and durable architectural surfaces designed to withstand high-traffic commercial hospitality environments.

How long does a complete restaurant interior execution take? +

Once the 3D design and layout are finalized, off-site manufacturing and millwork production take 30 to 45 days. On-site assembly, lighting installation, and finishing are typically completed within 15 to 25 days depending on floor area.

Do you provide a warranty on restaurant interior fit-outs? +

Yes, we offer up to 5 years of commercial warranty covering custom millwork, structural paneling, and architectural finishes against manufacturing defects.

Can you customize the interior layout according to our seating and F&B concept? +

Absolutely! Every restaurant design is tailor-made to optimize guest flow, kitchen efficiency, HVAC zoning, and seating capacity, whether for fine dining, cafes, rooftops, or bars.

Is the 3D interior design consultation really free? +

Yes, our initial consultation, site measurement, layout planning, and preliminary 3D concept presentation are 100% free with no hidden commitments.

What lighting and acoustic solutions do you offer for restaurants? +

We integrate layered ambient, accent, and mood lighting controls alongside discrete acoustic wall panels and ceilings to manage noise levels and create the perfect dining atmosphere.

Can you renovate or rebrand an existing restaurant interior? +

Yes, we specialize in complete restaurant makeovers and concept transformations, updating wall finishes, flooring, lighting, and custom furniture with minimal downtime.

Do you handle commercial approvals and MEP coordination? +

We coordinate closely with MEP (Mechanical, Electrical, and Plumbing) consultants to ensure your kitchen equipment, bar drainage, and HVAC layouts seamlessly integrate into the interior design.